
An indoor hot tub is the most comfortable form of home wellness: bathing in complete privacy, in any weather, without a single leaf ever landing in the filter. At the same time, it’s the most technically demanding way to run a hot tub — 1.5 m³ of warm water constantly evaporates into the room, and that moisture has to be removed in a controlled way. Get the ventilation, floor load, drainage and the route for getting the tub inside right, and you end up with wellness on a par with a hotel spa. Get it wrong, and you end up with mould.
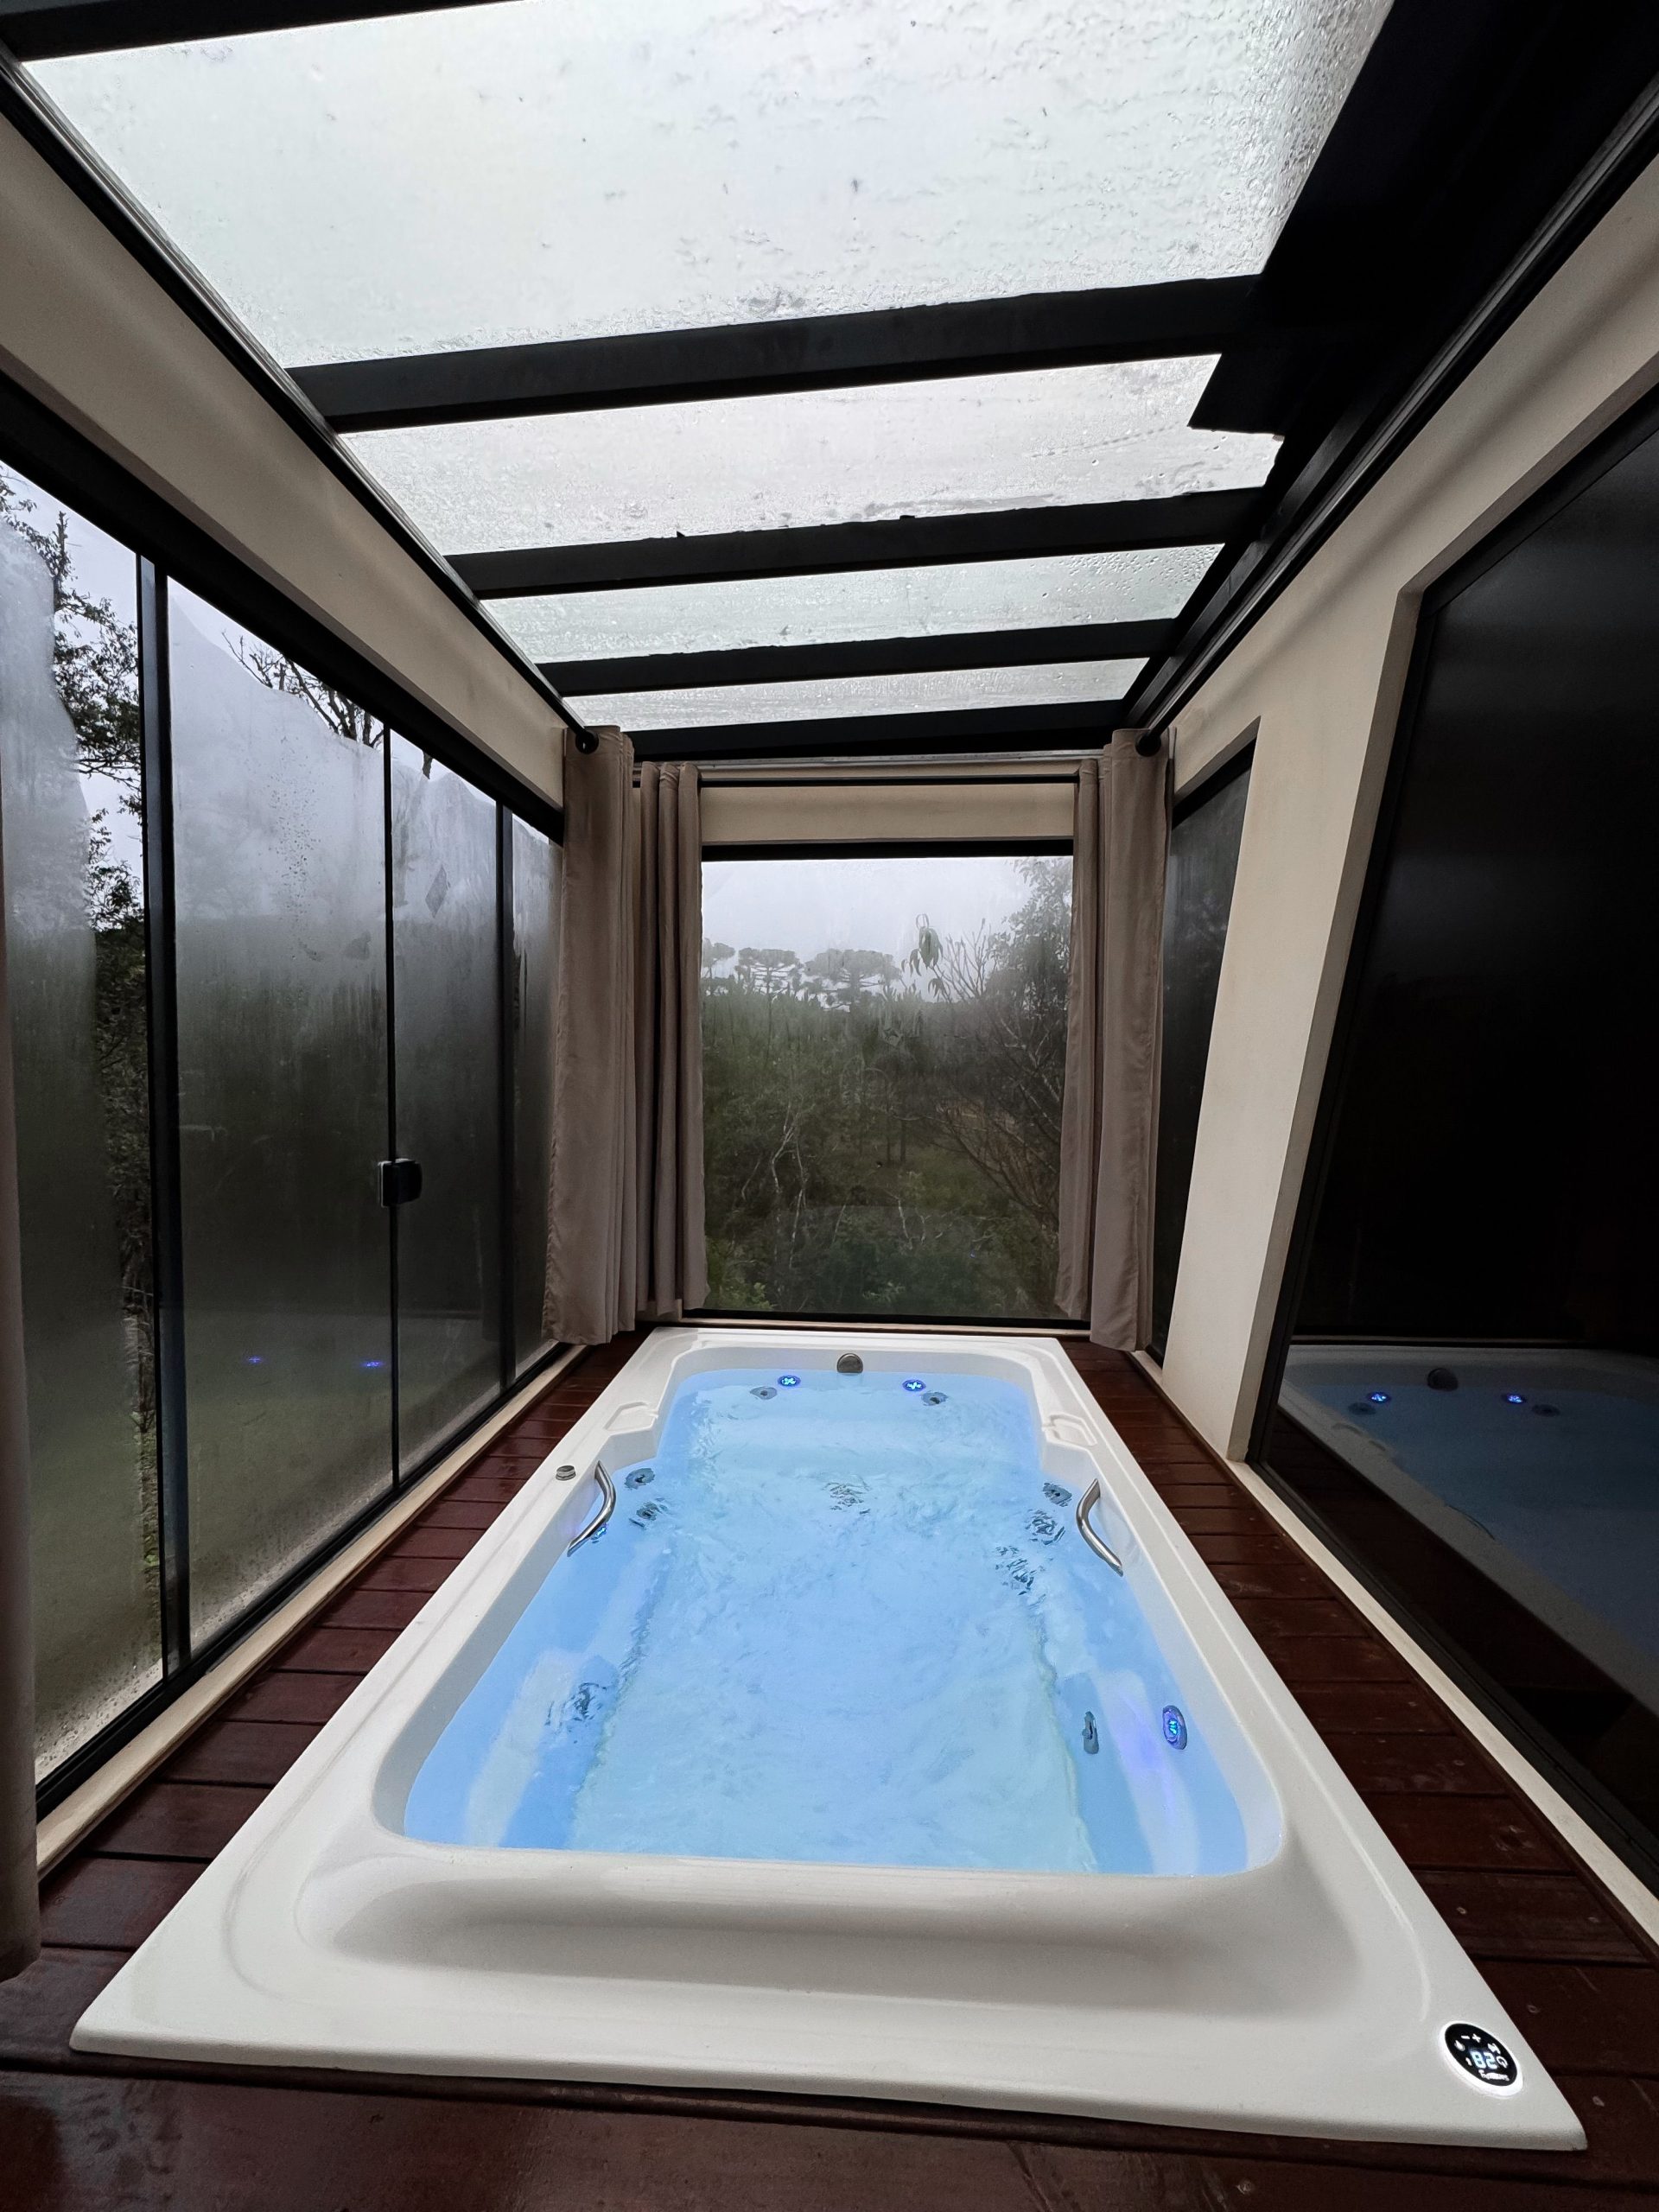
Why consider an indoor hot tub at all?
The arguments for going indoors are strong and practical. Total privacy — no prying neighbours, bathing in a swimsuit or without one, whenever the mood strikes. Year-round comfort with no compromises: no barefoot dashes across a frozen terrace in January, no fishing leaves out of the water in November, and no snow or UV rays wearing down the thermal cover.
Going indoors also cuts running costs for heating. A hot tub in a 22°C room loses far less heat than the same tub sitting out in the frost — the temperature gap between water and surroundings drops from around 55°C to roughly 16°C. Some of that “saved” energy gets spent elsewhere, though: on running the dehumidifier and ventilation. We break down running costs in detail in our article How Much Does It Cost to Run a Hot Tub.
And finally, longevity: the cabinet, thermal cover and plastic parts don’t suffer from frost, rain or sun. An indoor hot tub ages more slowly — provided the room around it doesn’t age faster instead.
The main enemy: humidity. How much water actually evaporates?
A typical 5–6 person hot tub holds 1,200–1,500 litres of water at 36–38°C. Water evaporates continuously from a surface that warm — with the thermal cover closed the amount is small, but with the tub open evaporation runs at roughly a few litres per hour, and even more once the jets and aeration are switched on. A single one-hour soak can send several litres of water into the room’s air as vapour.
Warm, moisture-saturated air travels to cold surfaces — windows, window reveals, the corners of exterior walls — and condenses there. The result is misted-up windows, damp patches, flaking plaster and, within months, mould. The most dangerous condensation is the kind you can’t see: water vapour penetrating into the wall or ceiling structure and condensing inside the layers. In timber-frame buildings and insulated attic spaces, unaddressed moisture can cause serious structural damage.
The conclusion is clear: a hot tub in a living space without a ventilation solution isn’t a money-saving option — it’s a structural defect waiting to happen. Relative humidity in a hot tub room needs to be kept below roughly 60%.
Dehumidifier or mechanical ventilation with heat recovery?
There are two basic ways to remove moisture, and in practice they’re often combined.
Condensing dehumidifier
A dehumidifier draws in air, condenses water out of it on a cold evaporator coil, and returns the dry air to the room — so it handles moisture without exchanging air and without heat loss. For a home hot tub room you can use either a portable unit or the more elegant wall-mounted and ducted pool dehumidifiers designed specifically for humid environments. As a rough guide, for a hot tub room up to 25–30 m², output runs to tens of litres of condensate a day. The upside is simple installation; the downside is unit noise, and the fact that it doesn’t deal with odours or fresh air.
Mechanical ventilation with heat recovery
A ventilation unit extracts humid air, supplies fresh air, and returns most of the heat via a heat-recovery exchanger. That way it handles moisture, chemical odours and air quality all at once — a more comfortable and structurally cleaner solution, but one that needs ductwork and a proper design. In new builds with central heat recovery, the hot tub room can be wired in as a separate zone with increased extraction.
An important note: sizing ventilation for a room with 1.5 m³ of water at 38°C isn’t a job for back-of-envelope guesswork. The amount of evaporation depends on water and air temperature, humidity, surface area and how long the cover stays open. Leave the actual design — airflow rates, extraction points above the water surface, air supply, vapour barriers — to a ventilation engineer. It’s an item costing a few hundred euros that protects an investment worth tens of thousands.
What does the room need to provide? Structural readiness, step by step
Floor load capacity
A filled six-seat hot tub with bathers weighs 2–2.5 tonnes across roughly 5 m², i.e. 400–500 kg/m². Standard residential floors, by comparison, are designed for a live load of 150 kg/m². On a concrete slab on grade (ground floor, basement) this is usually not an issue, but any upper floor, ceiling over a garage or timber joist floor must be assessed by a structural engineer — no exceptions. We cover load and structural assessment in detail in our article Hot Tub on a Terrace and Structural Load; the same figures apply indoors, just with less margin for error.
Waterproof surfaces and a sloped floor
Expect the area around the tub to get wet: bathers climbing out, splashes, and occasionally draining the tub or a minor leak. The floor should be anti-slip ceramic tile, sloped towards a floor drain — just as in a shower stall or utility room. Walls should be tiled or have a washable coating up to splash height, and the ceiling and structure need a properly functioning vapour barrier. Plasterboard only in a moisture-impregnated version.
Water and electrics
An ordinary water supply is enough — the tub is filled with a hose and doesn’t need a fixed plumbing connection. Drainage, though, is essential: every 3–6 months you’ll drain around 1,500 litres (we explain how often and why in our article How Often to Change Hot Tub Water), and that water needs somewhere to go — ideally a floor drain or a nearby waste outlet, not a hose trailing through the living room. Electrically, the requirements match an outdoor installation: a dedicated circuit with residual current protection, typically 230V/16–32A depending on the model, installed by an electrician with proper certification and with wet-zone ratings taken into account.
How do you get it inside? Dimensions matter more than anything else
The most mundane, and yet most frequently underestimated, problem: an acrylic hot tub is a single monolithic unit that cannot be disassembled. A typical footprint is 200 × 200 cm with a height of 90 cm — and height is what matters, because the tub has to be moved tilted onto its side. That means you need a clear passage at least 95–100 cm wide along the entire route: doors, hallways, corners, stairs.
Standard interior doors have a clear opening of 70–80 cm — the tub won’t fit through. Realistic routes include French doors, sliding walls, double-leaf front doors, or a crane lifting it over a balcony or through a temporarily removed window. For new builds, the best approach is the reverse: choose the hot tub before the partition walls go up, and size the opening to fit it. Before ordering, measure the entire route yourself, tape measure in hand, against the exact dimensions of the model — on many projects this single factor decides between a six-seat hot tub and a smaller three-seat model.
Chemicals in an enclosed space: why you notice them more indoors
That “pool smell” isn’t caused by chlorine itself, but by chloramines — compounds formed when chlorine reacts with sweat and other organic matter. Outdoors, the wind carries them away; indoors, they build up in the air just above the water surface and irritate eyes and airways. An indoor hot tub therefore demands more disciplined care than an outdoor one: more frequent testing and adjustment, regular shock treatments, a shower before bathing, and thorough ventilation during and after each soak.
An elegant solution is to reduce reliance on chlorine: a UV lamp or ozone generator eliminates most microorganisms physically, leaving chemicals to act only as a residual, lower-dose protection — fewer chloramines, less smell. You’ll find a comparison of both technologies in our article UV Lamp and Ozone Disinfection. An alternative is active-oxygen disinfection, which is the gentlest option for the airways but requires a more careful maintenance routine.
Acoustics: the bubbling the whole house hears at night
Outdoors, pump noise simply disappears; indoors, it bounces off hard surfaces — tiles, wall coverings, glass. The circulation pump runs for tens of minutes to several hours a day, and the massage jets produce noise comparable to a loud conversation while you bathe. In a room next to a bedroom, that can become a real problem.
It helps to choose a hot tub with a quieter circulation pump, use flexible mounting (rubber anti-vibration pads under the base so vibrations don’t transfer into the floor structure), and soften the room acoustically with a wooden ceiling, soft furnishings or acoustic panels. Plan the room’s layout so the tub’s equipment side doesn’t face a bedroom wall.
Indoors vs. outdoors: a comparison in numbers
| Criterion | Indoor hot tub | Outdoor hot tub |
|---|---|---|
| Extra structural preparation | Ventilation/dehumidification, floor drain, tiling, vapour barrier — roughly €4,000–16,000 | Hardstanding or a structurally assessed terrace — from around €800 |
| Heating costs | Lower (surroundings at 20–24°C, no wind) | Higher, especially in winter; a good thermal cover helps |
| Extra running costs | Electricity for dehumidification/ventilation | — |
| Comfort of use | Year-round, in private, unaffected by weather | An open-air experience; in winter means a dash through the cold |
| Surrounding maintenance | No leaves or debris, but humidity and ventilation need monitoring | Leaves, dust, insects; cover exposed to UV and frost |
| Water chemistry | Stricter regime, odour more noticeable; UV/ozone recommended | Standard regime |
| Risk if neglected | Mould and damage to the house structure | Freezing during a power outage (fixable) |
| Moving and servicing | Limited by passage widths; service access needs planning | Easy — crane or trolley |
The cost figures for structural preparation are approximate and depend on the room’s condition — in a new build designed with a wellness room from the outset, they tend to be significantly lower than for a later retrofit.
Who does an indoor hot tub make sense for?
An indoor hot tub is the right choice if you’re building or thoroughly renovating and can design the room as a wellness space from the start: with ventilation, a floor drain, tiling and a sufficiently wide opening. It works beautifully combined with a sauna and cold plunge as a complete home spa — you’ll find inspiration in our article How to Choose a Home Sauna. It also makes sense wherever an outdoor installation simply isn’t an option: townhouses without a garden, a demanding climate, or a need for absolute privacy.
On the other hand, if your house is already finished and you’re considering just squeezing a hot tub into an existing living room or bedroom, an outdoor installation on a terrace or under a pergola will almost always be the simpler, cheaper and safer choice for your home’s structure. A good compromise is a covered but ventilated extension — a conservatory or roofed terrace with sliding walls, which offers most of the comfort of an indoor setup without the moisture risk to your living spaces.
Frequently asked questions
Can I put a hot tub in an ordinary living room?
Technically it’s possible, but we don’t recommend it without structural adaptations. A living room has no floor drain, no sloped floor, no waterproof surfaces, and no ventilation sized for continuous evaporation. Without these adaptations, the risk of condensation and mould is high. A separate technical or wellness room adapted for humid conditions is the better option.
Is opening a window enough to deal with the humidity?
Airing the room through a window helps in the short term right after bathing, but it’s not enough as a systematic solution — in winter you’re venting expensively heated air, and in summer more humid air can come in than goes out. The reliable approach is to keep the tub covered with a good-quality thermal cover whenever it’s not in use, and to handle humidity with a dehumidifier or mechanical ventilation with heat recovery, designed by a professional.
How much does a filled hot tub weigh, and will the ceiling take it?
A filled 5–6 person hot tub weighs 2–2.5 tonnes with bathers, roughly 400–500 kg/m². A concrete slab on grade can usually take that load; upper-floor ceilings and timber structures must always be assessed by a structural engineer. You’ll find more detail in our article on structural load and hot tubs on a terrace.
Will an indoor hot tub smell of chlorine?
If maintenance is neglected, yes — in an enclosed space, chloramines concentrate and are noticeably stronger than outdoors. The solution is disciplined water care, a shower before bathing, and supplementing disinfection with a UV lamp or ozone generator, which significantly reduces the chlorine dose needed. A properly maintained hot tub in a well-ventilated room doesn’t have a noticeable smell.
Will a hot tub fit through a standard doorway?
Usually not. A hot tub is moved tilted onto its side, so it needs a passage roughly 5–10 cm wider than its height — typically 95–100 cm. Standard interior doors have a clear opening of 70–80 cm. So measure the entire route inside before choosing a specific model — it often ends up deciding the size of hot tub you can have.
If indoor home wellness appeals to you, start by choosing a suitable model based on dimensions and noise level — you’ll find the range in our hot tubs category. And if you’re planning a complete home spa with a sauna and accessories, get inspired in our wellness category or in more articles in our Guides section.
