
Most families need no more depth than roughly 1.4 m, and a 6×3 or 8×4 m rectangle covers nine out of ten of the ways a pool actually gets used at home. Depth, shape and dimensions are decided once — before the excavation — and are practically impossible to correct afterwards. This article sets out what lies behind those decisions, what each choice costs to run and what owners most often regret after a few seasons.
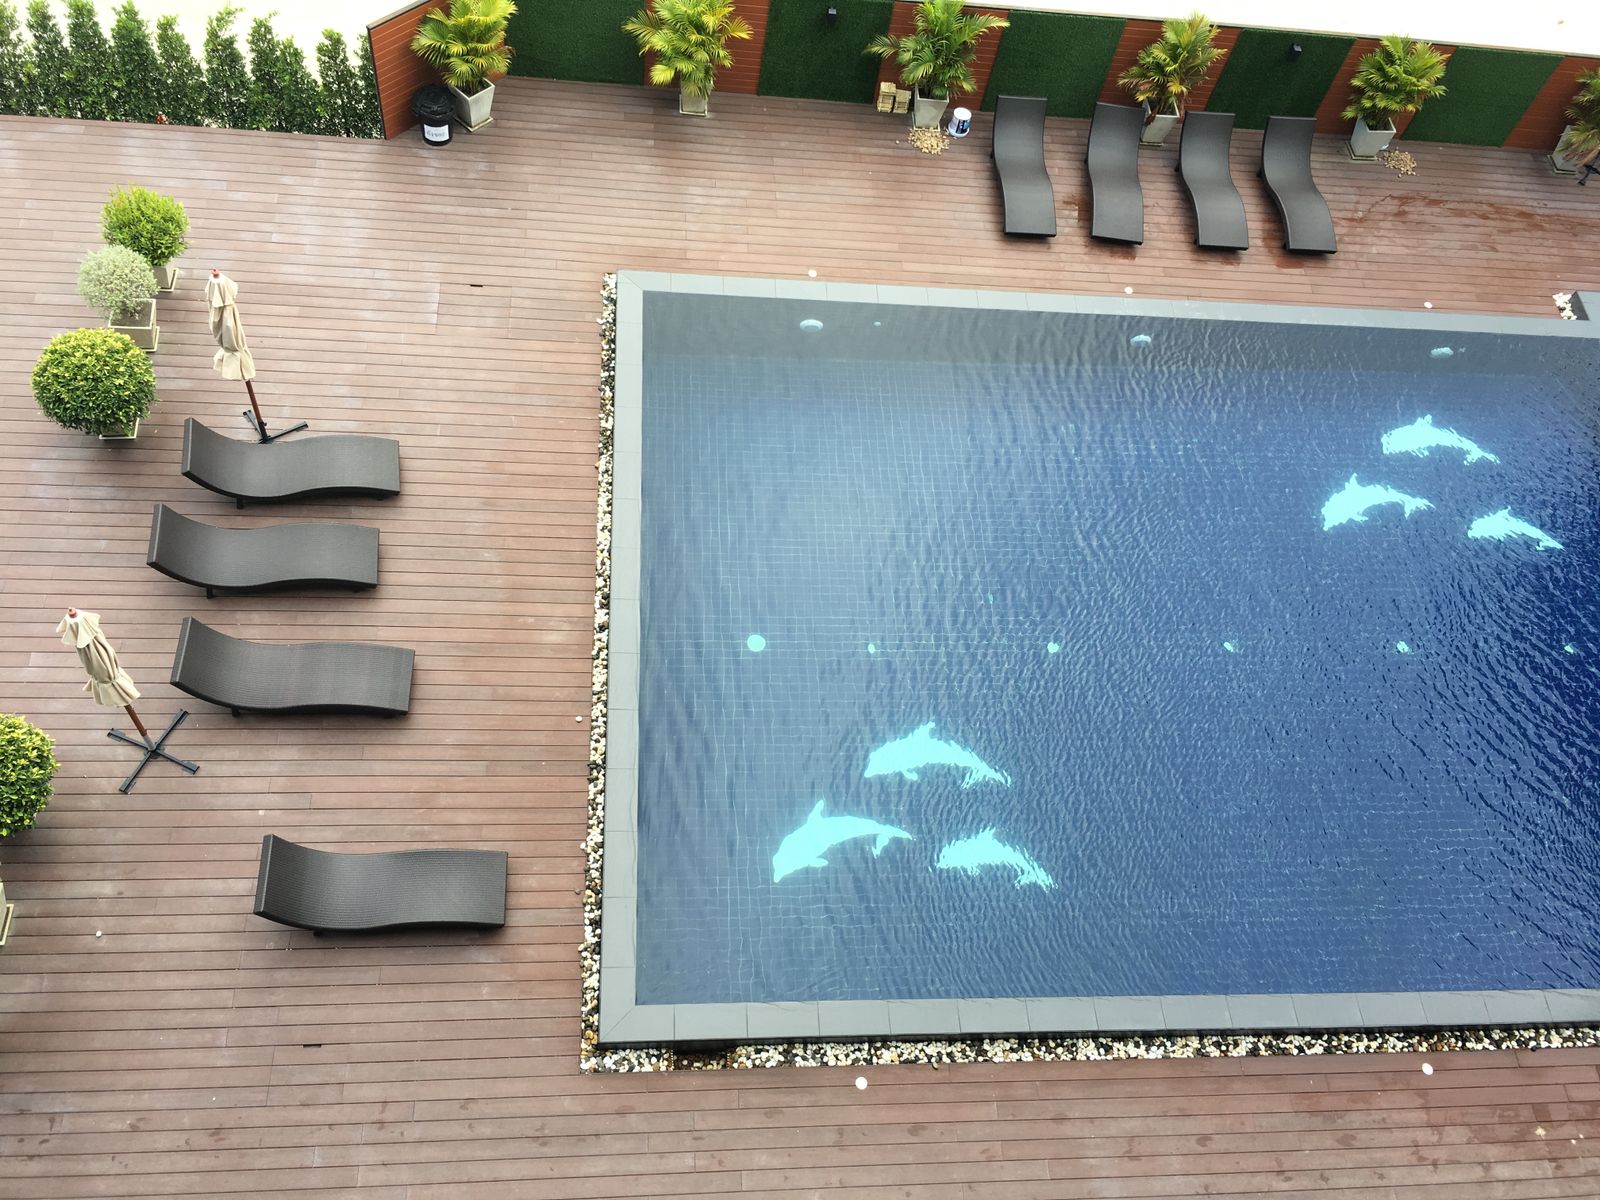
How deep does a home pool really need to be?
Depth is the one dimension people almost always overshoot. It comes from the idea that “deeper is better”, although real use points the other way: in a home pool you move about, play, swim front crawl along the wall and stand. None of that calls for more than neck-deep water.
In practice, 1.3–1.5 m proves its worth. An adult stands comfortably, a supervised child can reach the bottom at the edge by the steps, swimming is unrestricted and the water warms up faster. A depth of 1.2 m is comfortable for families with small children, but a taller adult will feel the bottom while swimming — front crawl in shallow water scrapes against both the surface and the floor.
The argument for a deep zone is usually head-first diving. That does not stand up in a domestic setting: safe head-first dives from the edge require far more depth than an ordinary garden pool has, plus a sufficient length of safe zone beyond the point of entry. A home pool will never make head-first diving safe — and a depth of 1.8 m only creates a false sense of security here, because it tempts people to try. The safety principle is simple: in a private pool you enter the water, you do not dive into it head first.
What a deep zone really costs
Every extra 20 cm of depth carries three separate price tags. The first is construction: a deeper excavation means more spoil to haul away, higher walls, more concrete and, with higher water levels, a different structural solution. The second is the volume of water — and that then shows up every single season. The third is energy: a larger volume heats up more slowly and holds its temperature less well.
As a model: an 8×4 m pool with a flat floor at 1.4 m holds roughly 45 m³. The same pool with a slope down to 1.9 m halfway along its length holds around 57 m³, so about a quarter more water. A quarter more water means a quarter more chemicals for the initial treatment, a quarter longer to heat for the same temperature rise and correspondingly higher costs for filling and topping up — the connections are covered in the article on pool water usage. The principle that “volume drives running costs” is the same as with hot tubs, where the small volume makes it easy to measure: see hot tub running costs.
Extra depth is therefore not paid for once during construction, but again every year. That is the main reason we recommend choosing it sparingly and putting any budget surplus into better equipment or an enclosure instead.
Flat floor, slope, or two zones?
The shape of the floor is the second classic question. The answer depends on who uses the pool.
| Floor design | Who it makes sense for | Advantages | Disadvantages |
|---|---|---|---|
| Flat floor 1.3–1.5 m | Families, recreational swimming, small and medium pools | Smallest volume, simple construction, no problems for robots or manual cleaning, predictable costs | Smaller children can only touch the bottom by the steps |
| Gentle slope (e.g. 1.2 → 1.6 m) | Pools from 7 m in length, mixed use | Shallow zone for children and sitting, deeper section for swimming, natural drainage of dirt | Larger volume, robots hold their track less well on a slope, more complicated base |
| Two zones with a pronounced step | Large pools, sports use, public operation | Clearly separated children’s and swimming sections | Most expensive, unnecessary at home, the step tends to be slippery and hard to read in a private pool |
If you go for a slope, the position of the transition matters. It works well to place it roughly two thirds of the length from the entry — the shallow part then stays big enough for playing and standing, while the deeper end falls on the side where you turn while swimming. Keep the slope gentle, roughly up to 5%; a steeper transition is harder to read underwater and you “drop into” it sooner than you expect.
In smaller pools up to 6 m long, a slope makes no sense at all. Nobody will appreciate the difference between 1.2 and 1.5 m over such a short distance, and it only complicates construction and cleaning. The link between construction type and the feasibility of different floor shapes is summed up in our comparison of pool construction types.
Why are 6×3 and 8×4 so common?
These are not random numbers. A 2:1 side ratio is the best compromise between a swimming lane and water surface area — you can swim lengths and also use the pool comfortably across its width. At the same time, these are the dimensions with the widest range of enclosures, slatted covers, tarpaulins and steps available, so you do not have to order accessories as one-offs.
The key is to allow for the fact that a pool never takes up only its own dimensions. To the water surface you have to add the surround (usually 40–60 cm on each side for the coping and safe walking, considerably more for a lounging terrace), room for the enclosure to run on and space for the equipment. The real footprint of a 6×3 m pool easily reaches 8×5 m of garden, and for an 8×4 m pool roughly 10×6 m including the plant space. How to handle that on a restricted plot is covered in the article on a pool in a small garden.
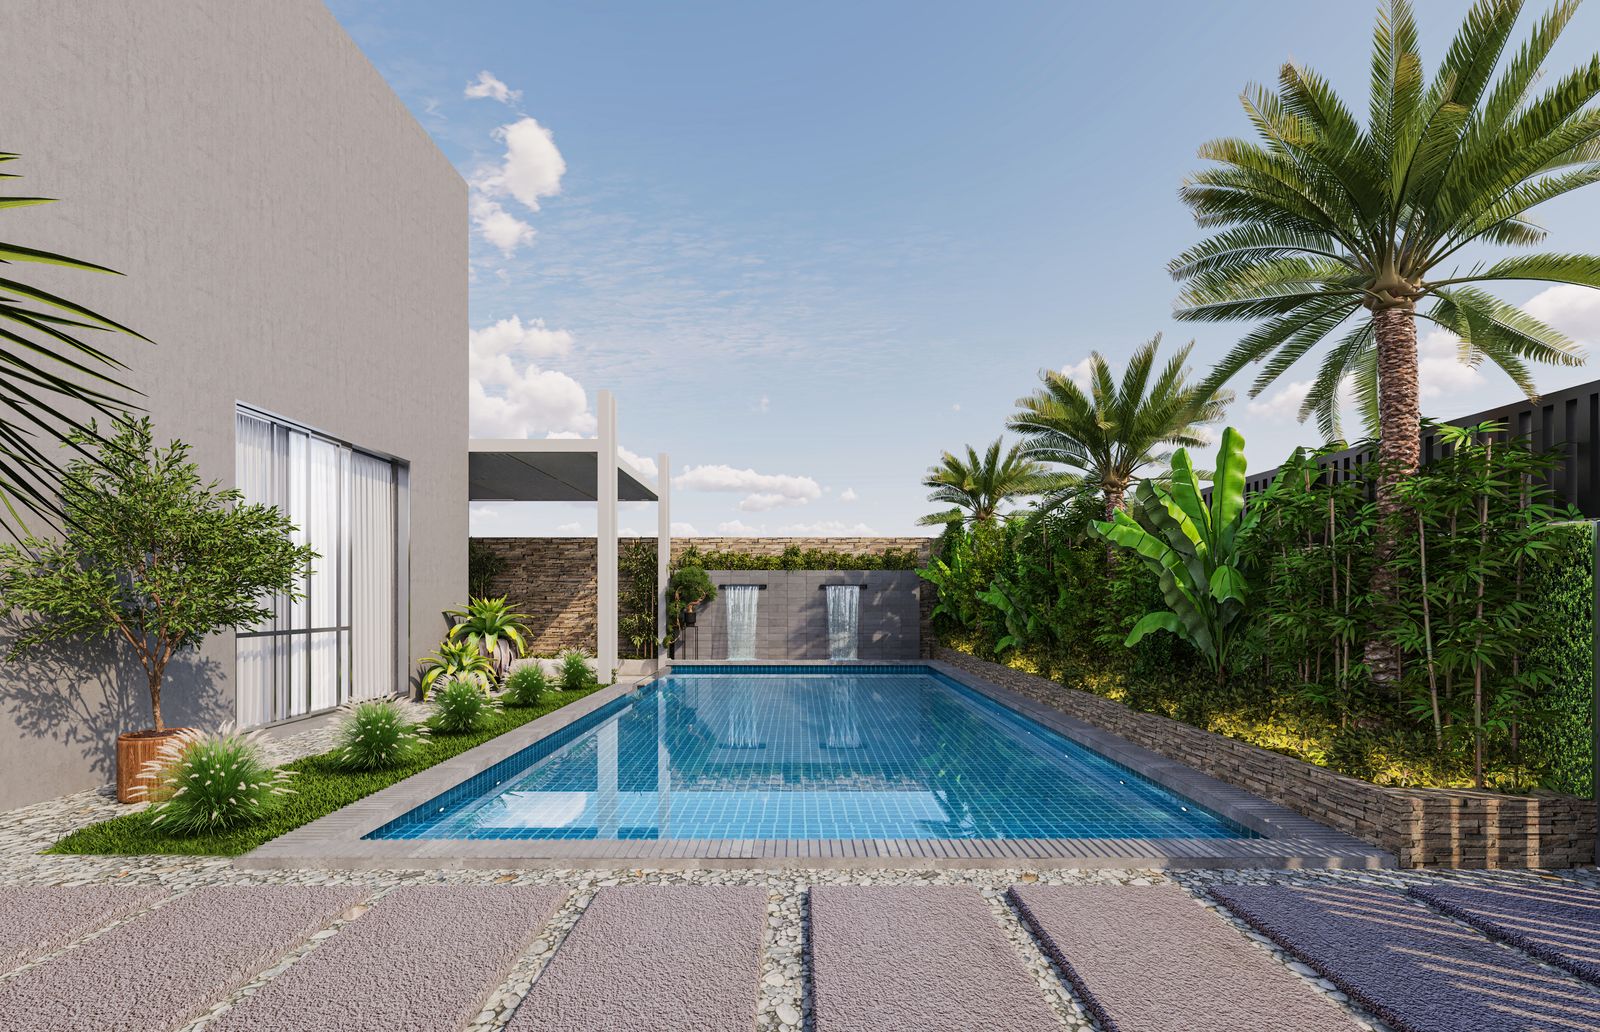
How many metres of length make sense for swimming?
For genuine swimming, not just splashing about, the threshold is roughly 10–12 m. Below that, a pool is more of a cooling-off pool than a swimming pool: in an eight-metre pool an adult swimmer takes 3–4 strokes and turns, which disrupts both rhythm and breathing. There is therefore no point justifying shorter pools by swimming; they justify themselves through relaxing, cooling off and play.
If swimming is the main reason for building and the garden will not take a 12 m pool, there are two sensible solutions. The first is a swim jet for the pool, which turns an ordinary garden pool into an endless lane — it is considerably cheaper than extending the structure and does not increase the volume of water. The second is a swim spa instead of a pool, a compact heated tub with a counter-current that can be used all year round. Both usually work out cheaper than seven extra metres of concrete.
A width under 3 m is beyond the comfort limit. At two and a half metres two people cannot pass each other and a swimmer touches the wall. If you have to save space, cut the length rather than the width — or go straight for a narrow “swimming channel” and accept that the pool will not be a place to hang out.
Rectangle, or a freeform shape?
A freeform shape is the most expensive aesthetic decision you can make with a pool — and its price does not show up in the construction alone.
- Construction cost. Curves and angled shapes mean more complicated formwork, more work with the liner and a longer installation. The budget implications are covered in our article on pool costs.
- Enclosures and slatted covers. Standard enclosures and slatted covers alike assume parallel sides. With a freeform shape you need bespoke manufacture, or you give up on the cover entirely — and with it the biggest heat saving. An overview of the options is given in how to choose a pool enclosure.
- Cleaning. A robot travels in regular tracks. In a rectangle it covers the surface reliably; in a kidney shape there are nooks it never reaches — see choosing a pool vacuum.
- Circulation. Corners outside the main flow between the inlets and the skimmer mix less well and are the first place algae appear.
That does not mean a freeform shape is a mistake. It means you pay for it three times: during construction, when buying accessories and then for the whole of its life in maintenance. With a family pool, that is why a rectangle almost always wins.
Steps and benches: how much space they take and where they belong
Steps look unobtrusive on a plan, but in reality they eat up a significant part of the usable area. Corner steps in a 6×3 m pool take up roughly 2–3 m² of the surface, around 15% of the area, and you can neither swim nor stand in them. Roman steps across the full width are the most demanding of all in this respect.
Position them according to use. In the corner on the side you enter from the terrace, steps do not get in the way of swimming and are right where you need them. In the middle of a long wall, by contrast, they split the pool and get in the way. A bench along the wall is pleasant for sitting in warm water, but it takes away both volume and swimming width — we do not recommend it in pools narrower than 3.5 m. The entry options and their space requirements are covered in detail in the article on pool entry: steps or a ladder.
A practical detail that often gets forgotten: the steps have to be visible both from above and from in the water. A colour contrast in the tiling or an edge in a different shade will stop someone tripping over them on the way out — for families with children this matters just as much as a handrail, as our article on the family pool points out.
Orientation, view and privacy
The position of the pool on the plot affects water temperature more than any insulation. The pool should be in the sunniest spot in the garden, ideally with no shade from trees between 10 a.m. and 5 p.m. Shade from a tree costs several degrees, and leaves also fall into the water and shorten the life of the filtration.
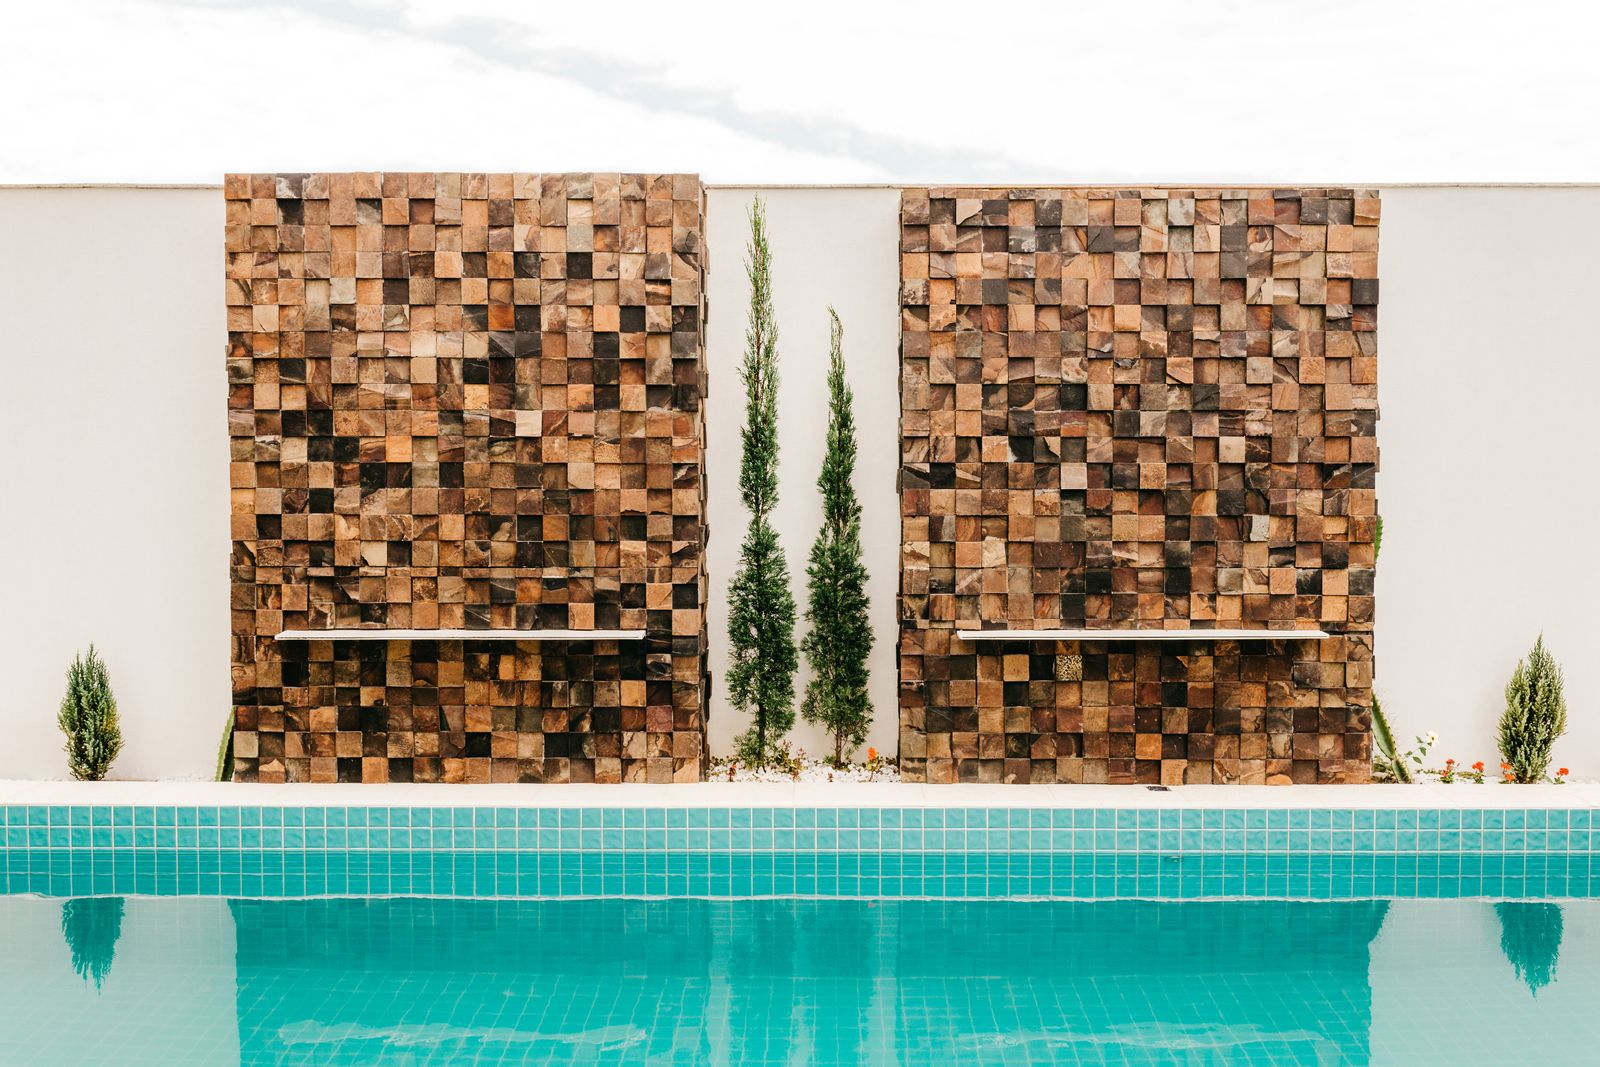
The longer side of the pool oriented roughly east–west will get the most sun on the surface during the day. At the same time, the pool should be visible from the house — from the kitchen or the living room. It is a safety requirement (supervising children) as well as a practical one: a pool you cannot see gets used less.
Privacy is dealt with at the design stage, not afterwards. Think about where the surface can be seen from by neighbours and from the street, and position the pergola, wall or planting accordingly. A hedge takes years to grow; a masonry wall or a wooden screen works straight away. At the same time, leave the view open on at least one side — a pool boxed in on all four sides feels like a shaft.
What owners most often regret
| Decision | What people regret | What to do differently |
|---|---|---|
| Depth of 1.8 m and more | More expensive construction, slow heating, higher costs every year, nobody uses the depth | Choose 1.3–1.5 m and put the money saved into an enclosure or a heat pump |
| A 5×2.5 m pool “to try it out” | Small for two adults, you cannot swim in it, after a few years you want a bigger one | Either admit it is a cooling-off pool, or go for 6×3 m |
| Freeform shape | You cannot buy a standard slatted cover or enclosure, the robot never reaches the corners | A rectangle; freeform only where it is architecturally essential and the budget allows for it |
| Pool far from the house | Long pipe runs, heat losses, poorer supervision, less frequent use | Position it within sight of a living room and as close as possible to the equipment |
| A narrow 30 cm surround | Nowhere to put a lounger or pass safely, the terrace gets added later and costs more | Plan a lounging side at least 2.5–3 m wide from the start |
| Steps in the middle of a long wall | They get in the way both when swimming and when covering the pool | Put them in the corner on the side you enter from the terrace |
| Pool in the shade of a tree | Cold water, leaves, more frequent cleaning | The sunniest spot in the garden, with trees behind the surround |
| Forgotten equipment | A pit added afterwards in an unsuitable place, noise under the bedroom | Decide where the plant room goes at the same time as the pool shape |
How to test the dimensions in advance
The cheapest way to avoid most of the regrets above costs a few dozen euros and one afternoon. Set the pool out at 1:1 scale in the garden.
- Drive pegs into the corners of the planned pool and run string between them. Do not forget a second outline for the surround and the terrace.
- Sprinkle sand along the outline or mark it on the lawn with marking spray. You will see the area as you will see it from the window.
- Leave the set-out in place for at least a week. Walk around it, put a lounger there, try walking between the outline and the fence carrying a laden tray.
- Take photos from the window of the living room the pool will be seen from most often. A photograph reveals the proportions better than looking from the spot itself.
- “Measure” the depth on yourself: in the pool where you go swimming, note where the water comes up to you at 1.3 and 1.5 m. Most people find they need no more.
A week with string on the lawn reveals roughly as many problems as the first season of use — with the difference that at that point they can all still be fixed.
Frequently asked questions
Is a depth of 1.2 m enough?
For a family with small children, yes, and it has practical advantages too: faster heating, less water, lower costs. A taller adult will however feel their hands touching the bottom while swimming, and in a hot summer shallow water overheats noticeably. If you are planning a pool for twenty years, 1.35–1.4 m is the safer choice and one the children will grow into.
Is a deeper section worth it for diving?
No. Safe head-first dives require a depth and a landing-zone length that a home pool does not have, and a deeper end paradoxically increases the risk of someone trying it. If you want to address diving, the only safe answer is to ban it and mark the depth clearly — not a deeper pool.
What is the minimum sensible size for a family pool?
6×3 m. Below that you move into the category of cooling-off pools, which have their own logic and can be very pleasant, but do not allow swimming or four people using them at once. So choose a smaller pool deliberately, not by accident.
Does the pool shape affect the choice of enclosure?
Fundamentally. Both off-the-shelf enclosures and slatted covers assume a rectangle with parallel sides. With a freeform shape it always means bespoke manufacture, or giving up on the slatted cover — and with it the biggest saving in heat and evaporation. So decide the pool shape at the same time as how you are going to cover it.
How much space should I plan around the pool?
At least 40–60 cm of coping on all sides for safe walking and maintenance, plus one lounging side 2.5–3 m wide for loungers and a table. On top of that, room for the enclosure to run on and access to the equipment. The sum of these areas is the pool’s real footprint on the plot — and it tends to be half as big again as people expect.
Before you start digging
Depth, side ratio and shape are the three decisions that carry most of the satisfaction and most of the regret. A modest depth, a rectangle with a 2:1 ratio, steps in the corner by the terrace, sun on the water and enough space around it — that is the combination almost nobody regrets ten years on. Setting it out with string and a week of observation is worth more than any visualisation.
Once you have the dimensions on paper, you can check in our range of pools how the planned design matches up with real off-the-shelf sizes, enclosures and steps — and fine-tune it before the excavation so that it can be built from readily available parts. You will find more planning articles in our Guide.
