
A good garden wellness area is not created by buying a sauna and a hot tub, but by placing them well. One principle decides everything: the whole circuit of heat → cooling → rest must be doable in a few steps, in a bathrobe and barefoot, even in January. Anyone who puts each element wherever there “happened to be space” ends up with a hot tub nobody wants to use in winter and a sauna you have to cross half the garden to cool down from.
Why the layout starts with the wellness circuit, not the plot
The classic sauna ritual has three phases: heating up (8–15 minutes at 80–100 °C), cooling down (shower, plunge tub or cold plunge) and rest (15–20 minutes lying or sitting). The whole cycle is repeated two or three times — we covered it in detail in our article on how to sauna properly. Contrast therapy between a hot tub (36–38 °C) and a cold plunge (8–15 °C) works in much the same way.
This gives us the first rule of layout: there should be 2–5 metres between the sauna and the cooling-down spot, and just a few more steps from there to the rest area. In a single evening you will walk the sauna–cooling–lounger route six to nine times. An extra ten metres on one leg means over a hundred metres of walking per evening — wet and wrapped in a towel. Nobody does that voluntarily in November, and the wellness area simply stops being used.
The second rule: the circuit should form a loop or a compact triangle, not a row of elements along the fence. The ideal is a “wellness courtyard” — the elements arranged around a shared paved area of 15–30 m², with everything in sight and within reach. A practical test before you build: mock up the elements in the garden with cardboard boxes or garden furniture and walk through a full evening ritual, including the route from the house. Every spot where you would hesitate in a towel is a layout mistake — and right now it still costs nothing to fix.
Where to place each element?
Sauna: a view, and a setback from the property line
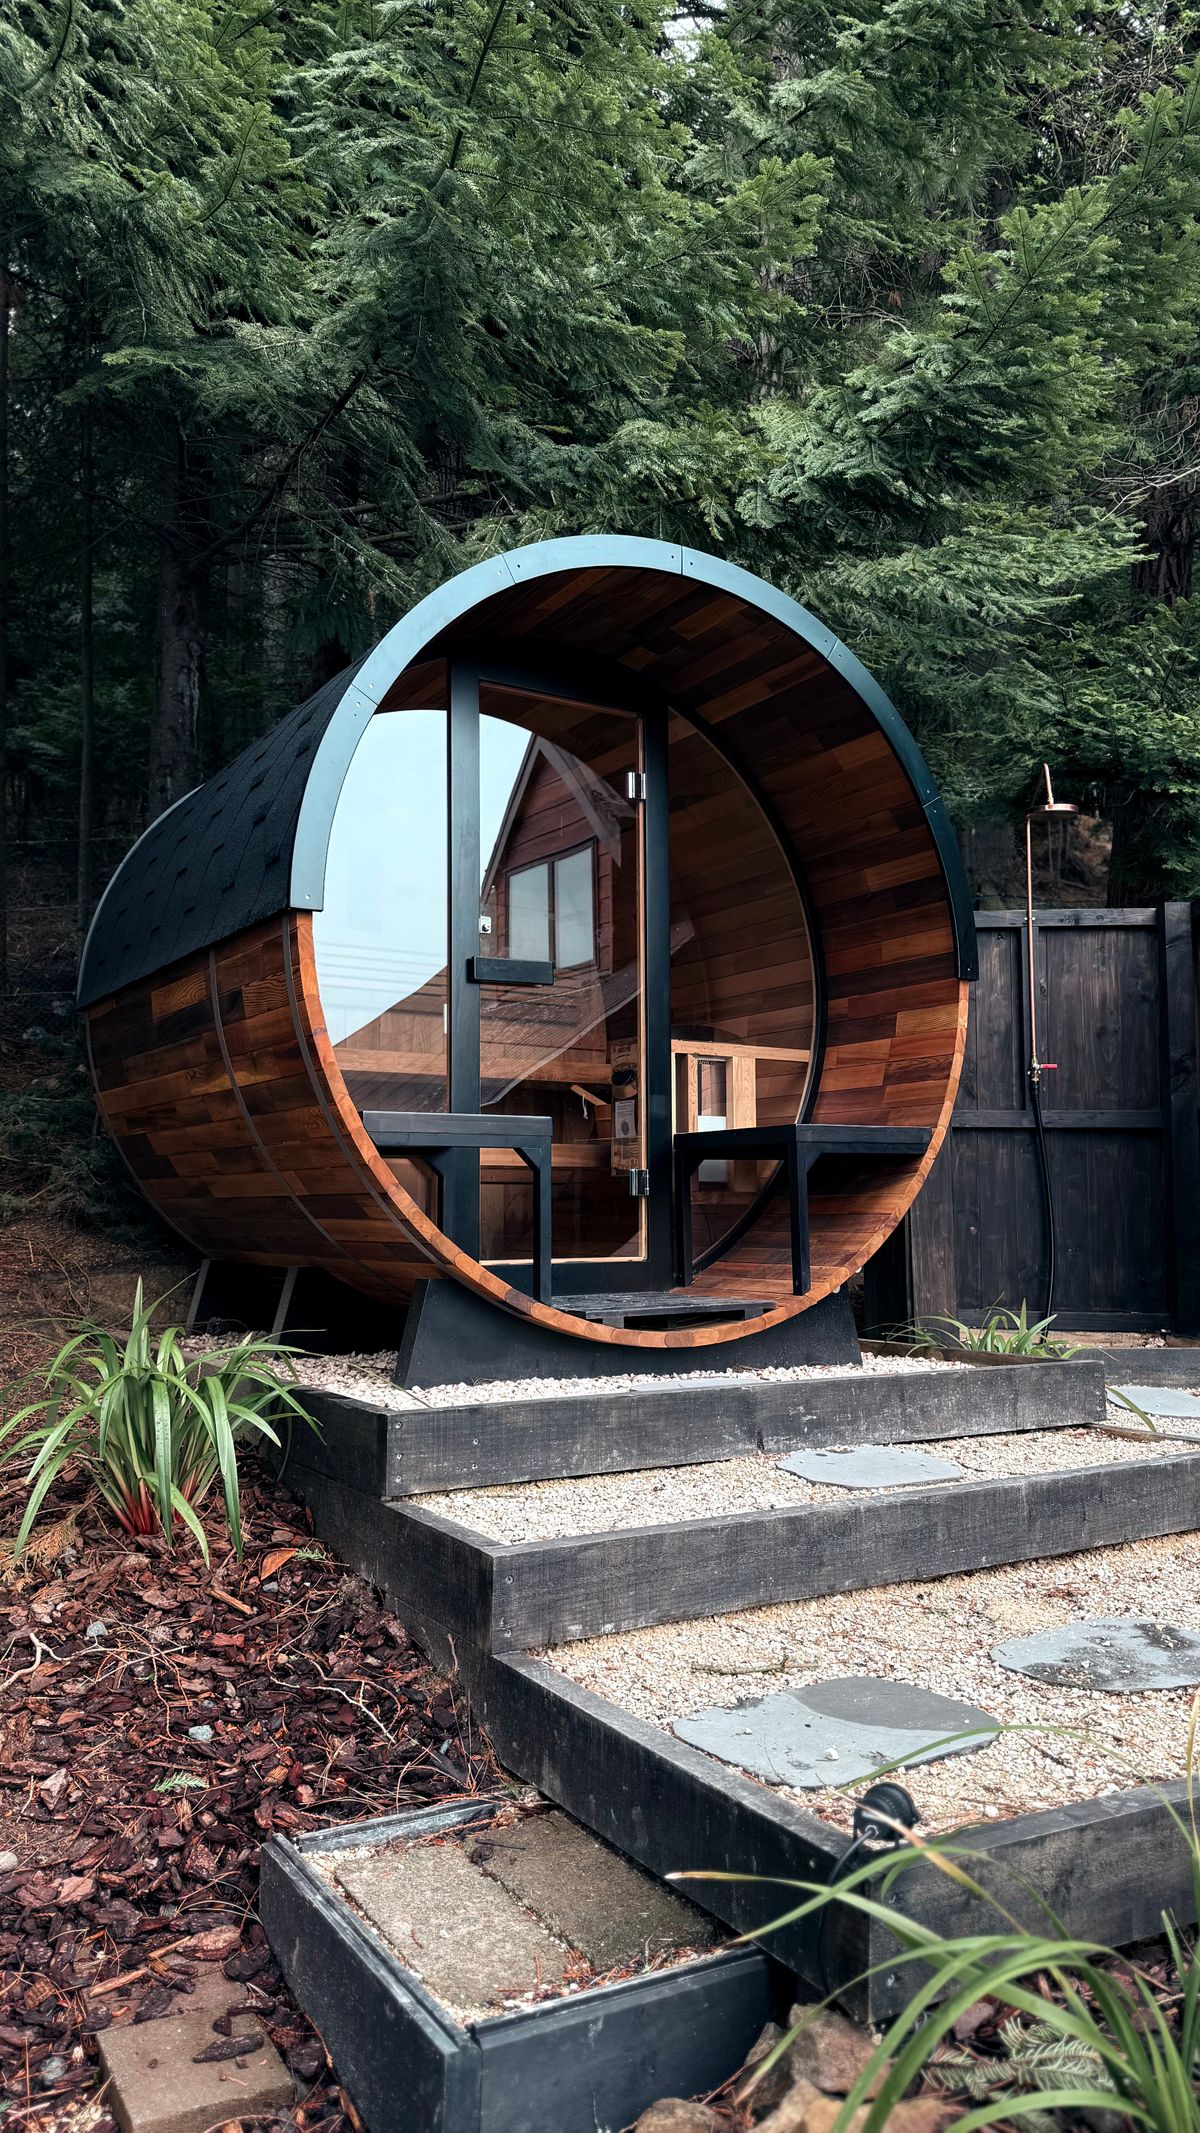
The sauna is the only element of the circuit you spend an hour looking out of — a glass wall facing the garden, greenery or the sunset lifts the experience more than any interior feature. Do not orient it towards the house facade or the fence. An outdoor sauna is a structure: in the Czech Republic, for example, a 2 m setback from the property line usually applies and up to 25 m² of built-up area a simplified planning consent is enough — but always check the rules with your local building authority. Choosing the cabin itself is covered in our article on how to choose a home sauna.
Hot tub: shelter, privacy and a solid base
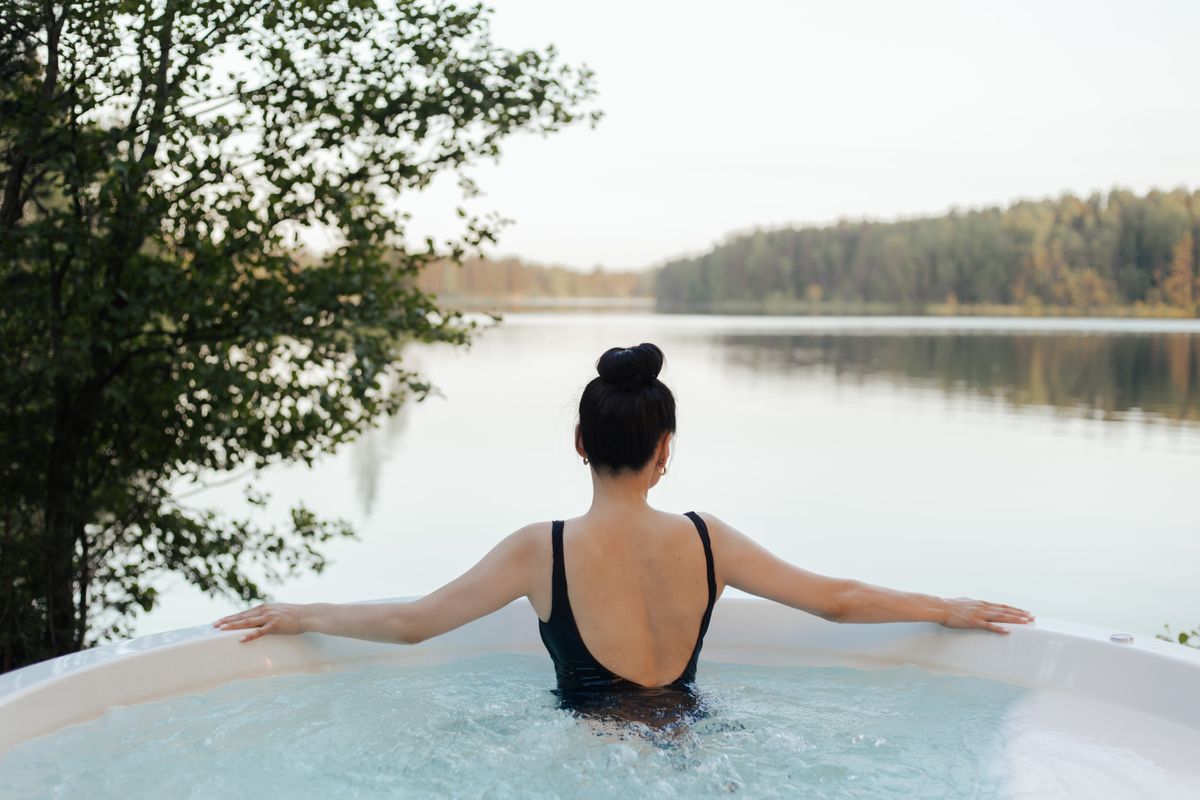
The hot tub wants the exact opposite of the sauna: a sheltered spot. In an exposed position the wind cools the water surface and noticeably raises running costs — which is why hot tubs are placed next to the house, against a wall, under a pergola or in a corner screened off from the wind. A pergola also solves privacy from above (neighbours’ windows, higher ground) and lets you get into the water even in rain or snow.
Do not forget the weight: a filled 5-person hot tub weighs 2–3 tonnes. On undisturbed ground a reinforced concrete slab 10–15 cm thick is enough; on a terrace a structural assessment is essential — see our article on hot tubs on terraces and structural loads for details.
Cold plunge and outdoor shower: as close to the sauna as possible
Cooling down has to be somewhere you can reach from a hot sauna within ten seconds — otherwise you will skip it and the circuit loses its point. The cold plunge or plunge tub belongs right next to the sauna door, and the outdoor shower between the sauna and the hot tub (showering before entering the hot tub also saves a significant amount of chemicals). The shower needs a water supply and, above all, drainage: a soakaway into a gravel bed is the simplest option; with frequent use, plan for a connection to the sewer and a drain valve to protect against freezing.
Rest area: a sheltered lounger with a view of the circuit
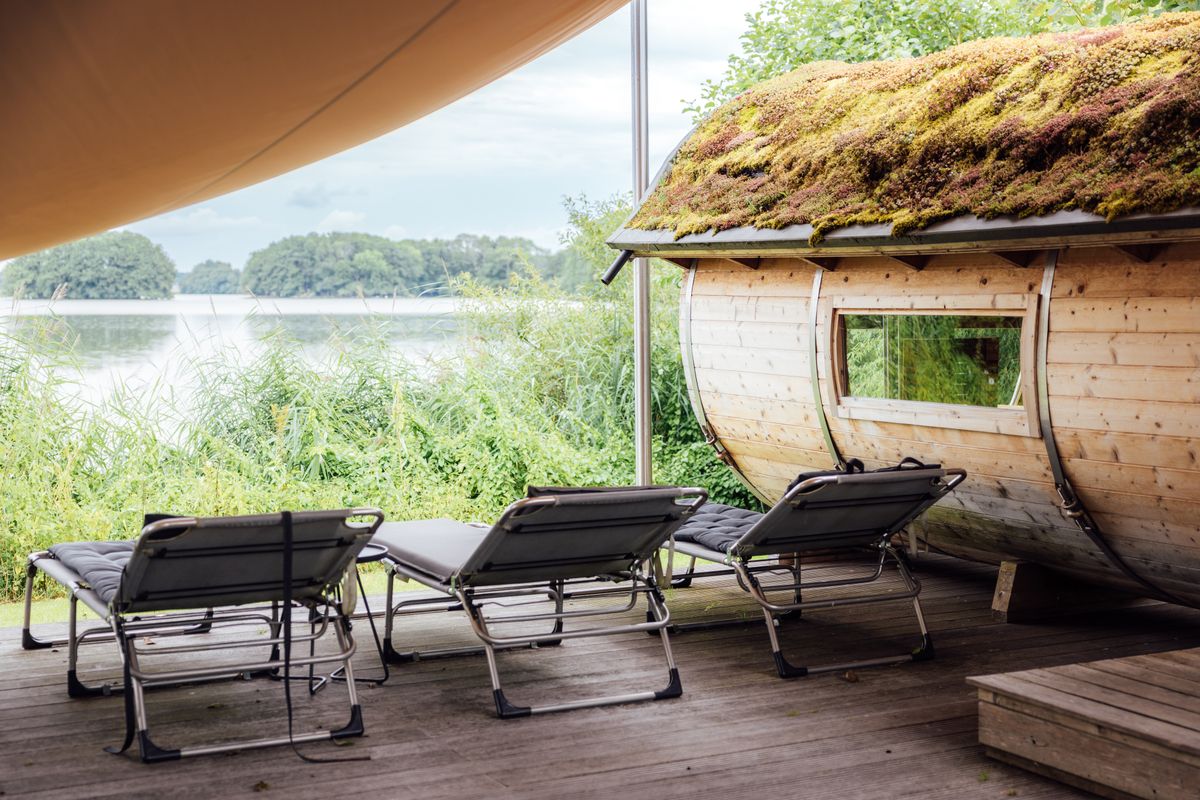
The rest phase is a full part of the ritual, not an optional luxury. Two or three loungers under a canopy or pergola are enough, protected from the wind, with a surface to put drinks on. Position it so that the lounger looks into the garden, not at a wall — and on the afternoon-sun side, so it gets used outside sauna sessions too. The equipment should include an outdoor rack for bathrobes and towels under the roof and, in winter, a blanket or heated seat pads; the body should calm down during rest, not get chilled.
Getting the walkways right: surfaces, lighting, water
You walk between all the elements of the circuit barefoot and wet — so the walkway surfaces must be slip-resistant even when wet or frozen: grooved timber decking, anti-slip ceramic tiles (class R11 or higher) or large-format stepping stones set in gravel. Avoid smooth polished paving and grassy sections, which turn to mud in winter.
Keep the lighting low and warm (2700–3000 K): recessed LED fixtures along the route, never a floodlight that dazzles and kills the atmosphere. The same logic applies as with LED pool lighting — low-voltage 12 V, IP65 rating or higher, switched by a motion sensor or from a single point at the entrance to the area.
Utilities: why to lay all the services at once
The biggest mistake in phased building is digging up the garden three times. Even if you build the wellness area in stages, lay the trenches and conduits for everything in a single phase:
- Electricity: a hot tub typically needs a dedicated 16–32 A circuit with an RCD, and an electric sauna heater another 6–9 kW — details in our article on hot tub electrical requirements. Size the cables with a reserve and add a spare conduit for future elements.
- Water: a supply to the outdoor shower and a filling point by the hot tub, both with drainage below the frost line.
- Drainage: a soakaway or sewer connection for the shower and for draining the hot tub (1,000–1,500 l several times a year).
- Bases: prepare the concrete slabs or compacted beds for the sauna and hot tub according to the final layout, even if the element itself arrives two years later.
Privacy and neighbours: screens, greenery, noise
In the hot tub and while cooling down, you do not want to be on display. Combine a solid screen (timber slats, gabion) on the critical side with planting — hornbeam, yew or container-grown bamboo will grow into a 2 m screen within three to five years. The screen also acts as a windbreak and reduces the hot tub’s heat losses.
Think about sound too: hot tub pumps and the air blower are audible, noticeably so in a quiet garden in the evening. So do not place the hot tub right next to your neighbours’ bedroom, and dampen the equipment with pads and an enclosure — specific numbers and solutions are in our article on pool equipment noise. Night-time quiet hours from 22:00 to 6:00 apply to bubbling massage jets too.
Building in stages: where to start when the budget will not cover everything
A complete wellness area costs from €16,000 to well over €40,000. The good news: it works in stages too, as long as the first stage includes the complete infrastructure. The proven order:
| Stage | What it includes | Indicative budget | What already works |
|---|---|---|---|
| 1. Infrastructure | Trenches, electrical runs, water, drainage, paved areas and bases, screen foundations | €3,200–6,000 | Nothing visible, but you never dig again |
| 2. Hot tub | Hot tub incl. thermal cover, steps, basic walkway lighting | €6,000–16,000 | Year-round relaxation, hydromassage |
| 3. Sauna + cooling | Outdoor sauna, outdoor shower, plunge tub or cold plunge | €6,000–18,000 | The complete contrast circuit |
| 4. Comfort | Pergola or canopy, rest area with loungers, final planting, ambient lighting | €2,400–10,000 | A wellness area with no compromises |
Should you start with the hot tub or the sauna? The hot tub wins for most families: it serves daily and year-round with no ritual, while the sauna is a matter of two or three evenings a week. But if you already sauna regularly today, swap stages 2 and 3 — a sauna with a plunge tub is the cheaper entry into the complete circuit.
Year-round operation: an area that lives even in January
Paradoxically, outdoor wellness delivers its strongest experiences in winter — steam over the water, snow on the sauna roof, the contrast of frost and 38 °C water. For it to work you need: a short covered route between the house and the area, slip resistance even in icy conditions, an outdoor bathrobe rack under a roof, and lighting, because in December you sauna in the dark. The hot tub runs continuously in winter — we covered efficient winter hot tub operation separately. For the shower and cold plunge, sort out winterizing or a frost-protected supply.
A wellness area on a small plot
A compact circuit fits into surprisingly less than 30 m²: a barrel sauna 4–6 m², a 3–4 person hot tub 4 m², a plunge tub 1 m², a shower 1 m², two loungers 5 m² and the walkways around them. The key is shared surfaces — the pergola covers both the hot tub and the loungers, the screen doubles as a windbreak and a support for planting, and one paved area serves all the elements. We collected tricks for tight plots in our article on pools in small gardens — most of them apply to a wellness area too. Below 15 m², go for a hot tub + barrel sauna pair placed right next to each other and handle the cooling with a shower.
FAQ: the most common questions about a garden wellness area
How far apart should the sauna and the hot tub be?
Ideally 3–6 metres. Close enough to cross barefoot and wet even in winter, far enough that moisture and splashing water from the hot tub do not degrade the sauna’s timber and both elements remain accessible for servicing. The outdoor shower belongs between them.
Do I need a building permit for an outdoor sauna and hot tub?
A hot tub, as a free-standing product on a paved surface, generally does not require a permit. An outdoor sauna is a structure — up to 25 m² and with the setbacks observed, a simplified planning consent is usually enough. The specific rules vary, so check with your local building authority.
Where should I start if my budget only covers one element?
With the infrastructure for the whole area (services, bases) and one main element — for most households the hot tub, because it serves daily with no preparation. You add the sauna and cooling in the next stage onto a prepared spot without any further digging.
How much space does a wellness area take up?
A complete circuit with a sauna, hot tub, cooling and rest area fits comfortably into 25–40 m². A minimalist version with a hot tub + barrel sauna + shower works from as little as 12–15 m².
Will a hot tub and sauna disturb the neighbours?
The sauna practically not at all; the hot tub can — the pumps and air blower are audible across the property line in the evening. Place it further from your neighbours’ windows, dampen the equipment enclosure and keep the massage modes for the hours before night-time quiet.
Whether you start with the infrastructure or go straight to the first stage with a hot tub, it pays to choose elements that match each other in both size and technology. You will find hot tubs built for year-round outdoor use in our hot tubs category, and saunas, cold plunges and circuit accessories in the wellness category. For more guides on planning your garden wellness, read our advice hub.
